




3834 Buena Park DriveStudio City, CA 91604
Mortgage Calculator
Monthly Payment (Est.)
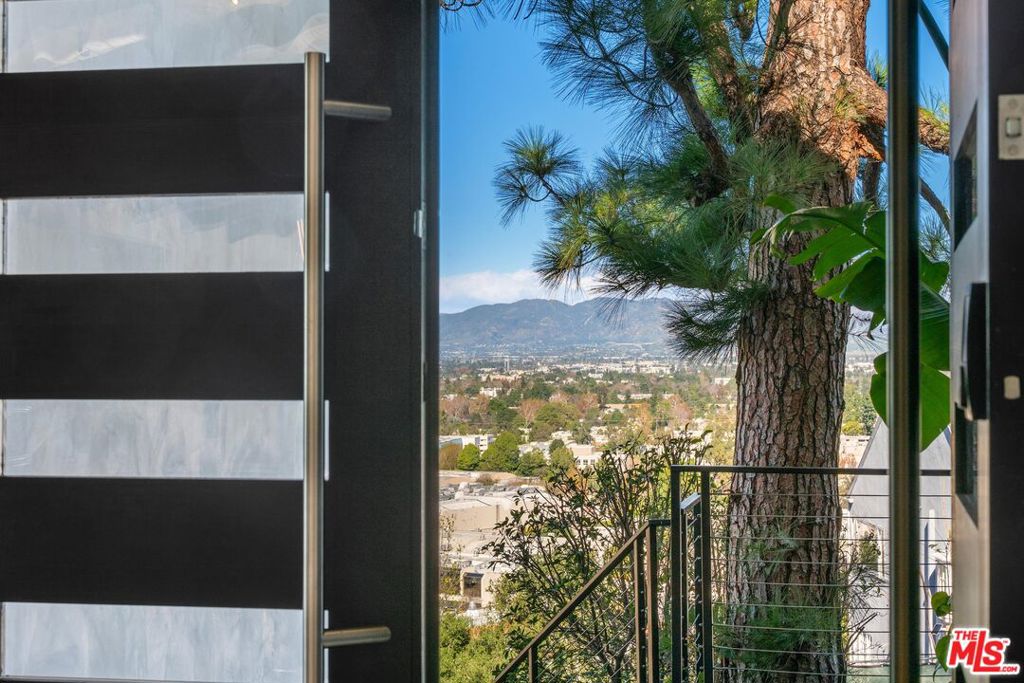
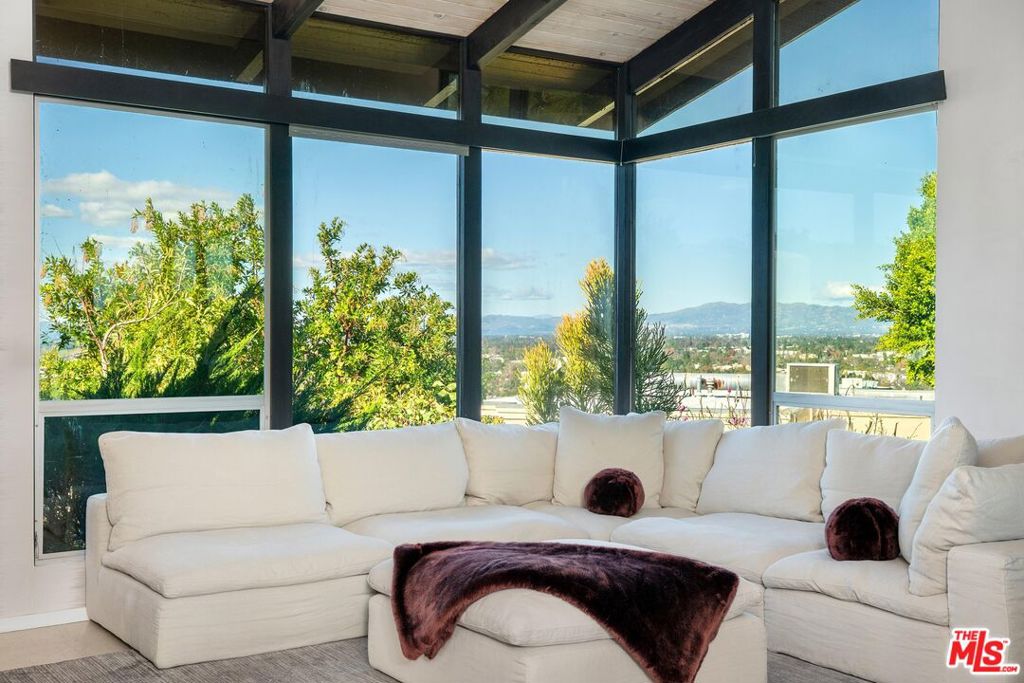
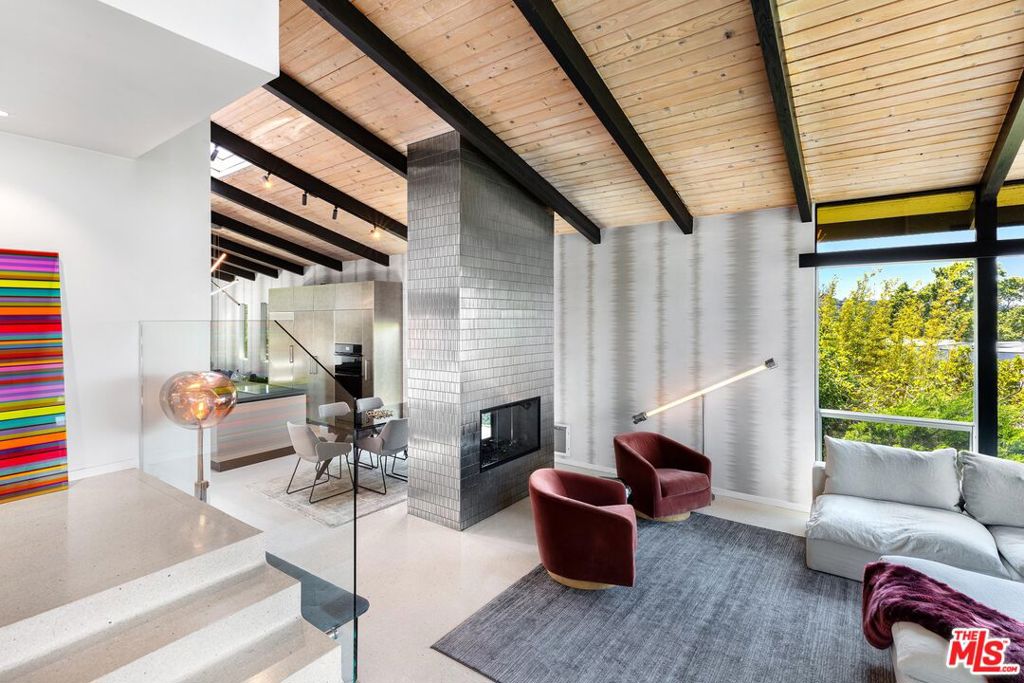
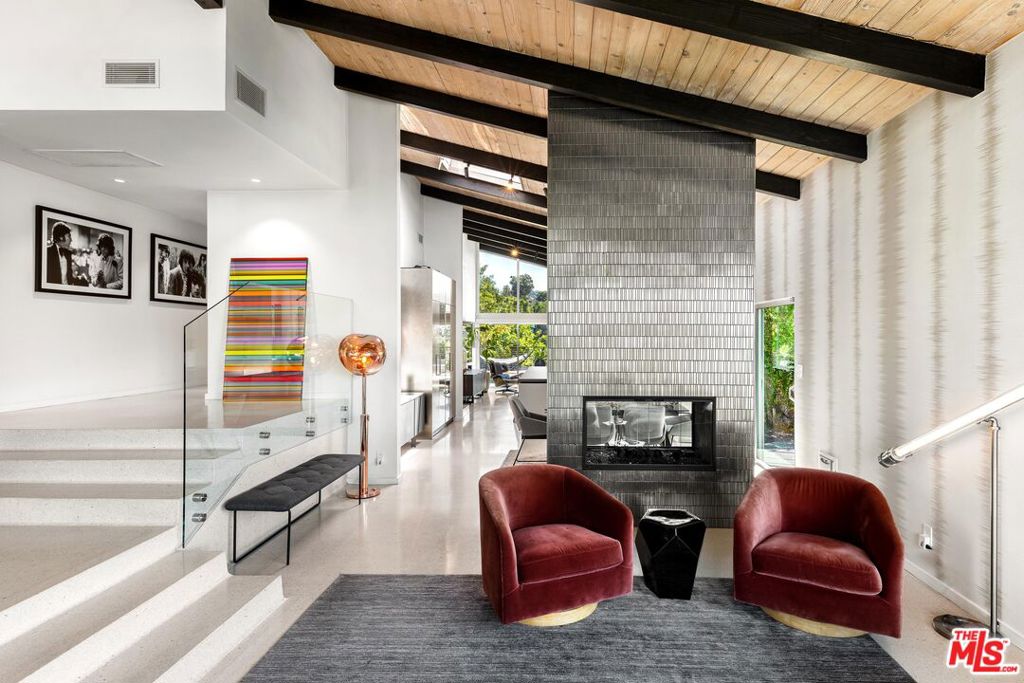
Enter an interest rate to see your estimated monthly payment.Introducing a mid-century modern residence nestled in the hills above Studio City, offering breathtaking vistas of the mountains and valley. This home is expertly crafted to provide the ultimate luxury living experience. Enter through the grand double door entry to find an open-concept floor plan with natural light pouring in from every angle.Custom poured terrazzo floors and 19-foot exposed beam ceilings add to the home's charm. The living room, with its floor-to-ceiling windows, perfectly frames the incredible views. The spacious dining room featuring a dual-sided fireplace, is ideal for gatherings of friends and family. The custom Pedini kitchen is a chef's dream, complete with high-end Jenn-Air appliances and a large quartz center island, seamlessly connecting to the family room, which also features floor-to-ceiling windows and a sliding door leading to the backyard patio perfect for al fresco dining. The primary suite is a true masterpiece, featuring an oversized picture window, a TV that disappears into the ceiling, blackout blinds, a custom closet, and a spa-like bath with a steam shower, stone soaking tub, and a Toto smart toilet. The two additional bedrooms also have true blackout blinds within-wall channels for complete darkness, custom closets, and share the second full bathroom. The entertainer's backyard is outfitted with a heated salt-water pool, jacuzzi, and fire pit, all while offering captivating views. Designed with integrated smart home technology, the residence includes a Lutron Caseta voice-controlled lighting system, Sonos sound system, Ring security system, whole-home Pelican water softening system, and a fully owned solar energy system for value enhancement and cost savings. Situated just moments from all the dining and shopping along Ventura Blvd and located in the esteemed Carpenter Elementary school district, this home offers a lifestyle you've always dreamed of. Don't miss the opportunity to make it yours.
| 7 hours ago | Listing updated with changes from the MLS® | |
| yesterday | Listing first seen on site |

This information is for your personal, non-commercial use and may not be used for any purpose other than to identify prospective properties you may be interested in purchasing. The display of MLS data is usually deemed reliable but is NOT guaranteed accurate by the MLS. Buyers are responsible for verifying the accuracy of all information and should investigate the data themselves or retain appropriate professionals. Information from sources other than the Listing Agent may have been included in the MLS data. Unless otherwise specified in writing, the Broker/Agent has not and will not verify any information obtained from other sources. The Broker/Agent providing the information contained herein may or may not have been the Listing and/or Selling Agent.
Did you know? You can invite friends and family to your search. They can join your search, rate and discuss listings with you.